
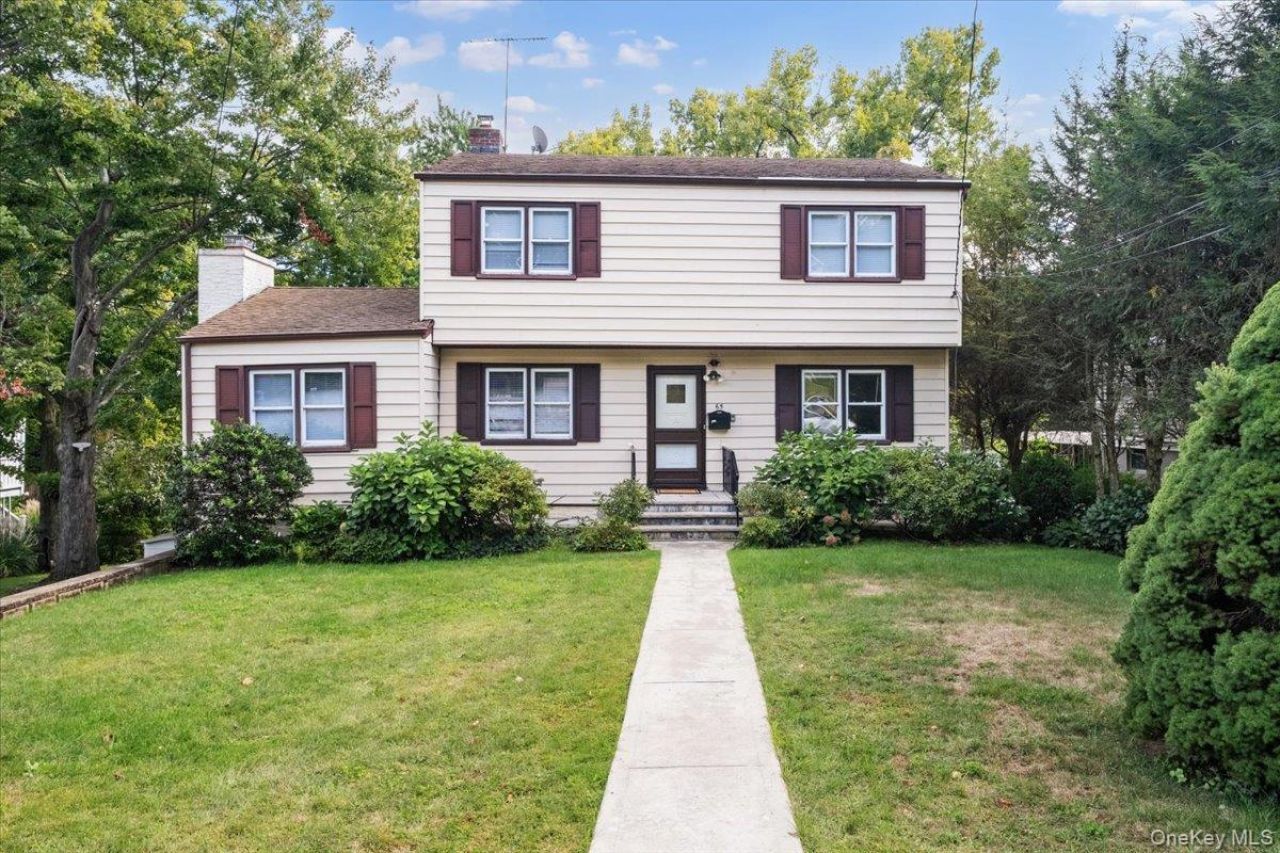
BEDS3
BATHS2 full 1 partial
SQUARE FEET1,740
MLS#1053306
STATUSActive
PROPERTY TYPEResidential - Single Family
SCHOOLMamaroneck
Property Description
BUILD/EXPAND/RENOVATE! Set on 0.21 acres of level property on a Larchmont cul-de-sac in coveted Chatsworth Avenue Elementary School, this three-bedroom, two-and-a-half-bath Colonial presents an opportunity to renovate, expand, or build. Offering 2,602 square feet of total living space, including the 517sf walk out lower level, (as measured), the home features generously sized rooms and abundant natural light. The main level offers a spacious living room with a wood-burning fireplace, a large open kitchen that flows into the dining room, and an oversized heated screened porch. Upstairs, three well-proportioned bedrooms share a full hall bath plus there is an additional room offering flexible use for home office, den or guest. The walk-out lower level offers a playroom, a separate laundry and mudroom, and a full bath. Walk to the Village of Larchmont train, shops, restaurants and schools as well as Manor Beach and Park on LI Sound. Bring your vision to this property and make the most of its versatile layout and potential. The level, deep lot with privacy offers ideal building opportunity. Builders welcome! Sold strictly as is.
Property Features
Property Type: Residential - Single Family
Basement: Yes
Basement: Full, Partially Finished, Storage Space, Walk-Out Access
Cooling: None
Fireplaces: 1
Heating: Baseboard, Hot Air
Home Style: Colonial
Lot Size: 0.21 Acres
Taxes: $16,904
Year Built: 1962
Amenities
First Floor Bedroom
First Floor Full Bath
Built-in Features
Ceiling Fan(s)
Crown Molding
Eat-in Kitchen
Recessed Lighting
Storage
Walk Through Kitchen
Feature Descriptions
Appliances: Dishwasher, Dryer, Gas Oven, Gas Range, Refrigerator, Washer, Gas Water Heater
Attic: Scuttle
Building Area Total: 2602
Exclusions: None
Exterior: Vinyl Siding
Fireplace Features: Living Room, Wood Burning
Fireplace Y/N: Yes
Flooring: Carpet, Hardwood, Tile
Heating Zones: 4
Included In Taxes: Sewer, Trash
Inclusions: All shades/blinds, Kitchen appliances, Washer/Dryer
Laundry: In Basement
Lot Features: Back Yard, Cul-De-Sac, Front Yard, Landscaped, Level, Near Golf Course, Near Public Transit, Near School, Near Shops, Sprinklers In Front, Sprinklers In Rear, Stone/Brick Wall
Number Of Kitchens: 1
On Market Date: 2026-09-25
Parcel Number: 3289-005-000-00003-000-0456
Parking Features: Driveway
Patio And Porch: Deck, Patio
Rental Term: Monthly
Rooms Total: 10
Sewer: Public Sewer
Utilities: Electricity Connected, Natural Gas Connected, Phone Connected, Sewer Connected, Trash Collection Public, Water Connected
Water: Public
Window Features: Blinds, Wall of Windows
Local Schools
High School: Mamaroneck High School
Middle School: Hommocks School
Elementary School: Chatsworth Avenue
School District: Mamaroneck
Estimate Your Payment
Estimated Payment
$ 6,751.53 per month $5,051.49 Principal & Interest $1,408.67 Property Tax $291.38 Homeowner's InsuranceChange Payment Information
Listed By / Shown By
Listing By
Agency Name: Houlihan Lawrence Inc.
Agency Contact: 914-833-0420

Shown By
Agent Name: Daniel Murphy
Agent Phone: Cell: (516) 361-1680
Agency Title: Coldwell Banker American Homes

65 Sherwood Drive | MLS# 1053306
This single family home located at 65 Sherwood Drive, Larchmont, NY 10538 is currently listed for sale with an asking price of $999,000. This property was built in 1962 and has 3 bedrooms and 2 full and 1 partial baths with 1740 sq. ft. Sherwood Drive is located within the Mamaroneck school district. Search Larchmont real estate on danielmurphy.cbamhomes.com today.