
BEDS5
BATHS5 full 1 partial
SQUARE FEET4,910
MLS#1055710
STATUSActive
PROPERTY TYPEResidential - Single Family
SCHOOLContact Agent
Property Description
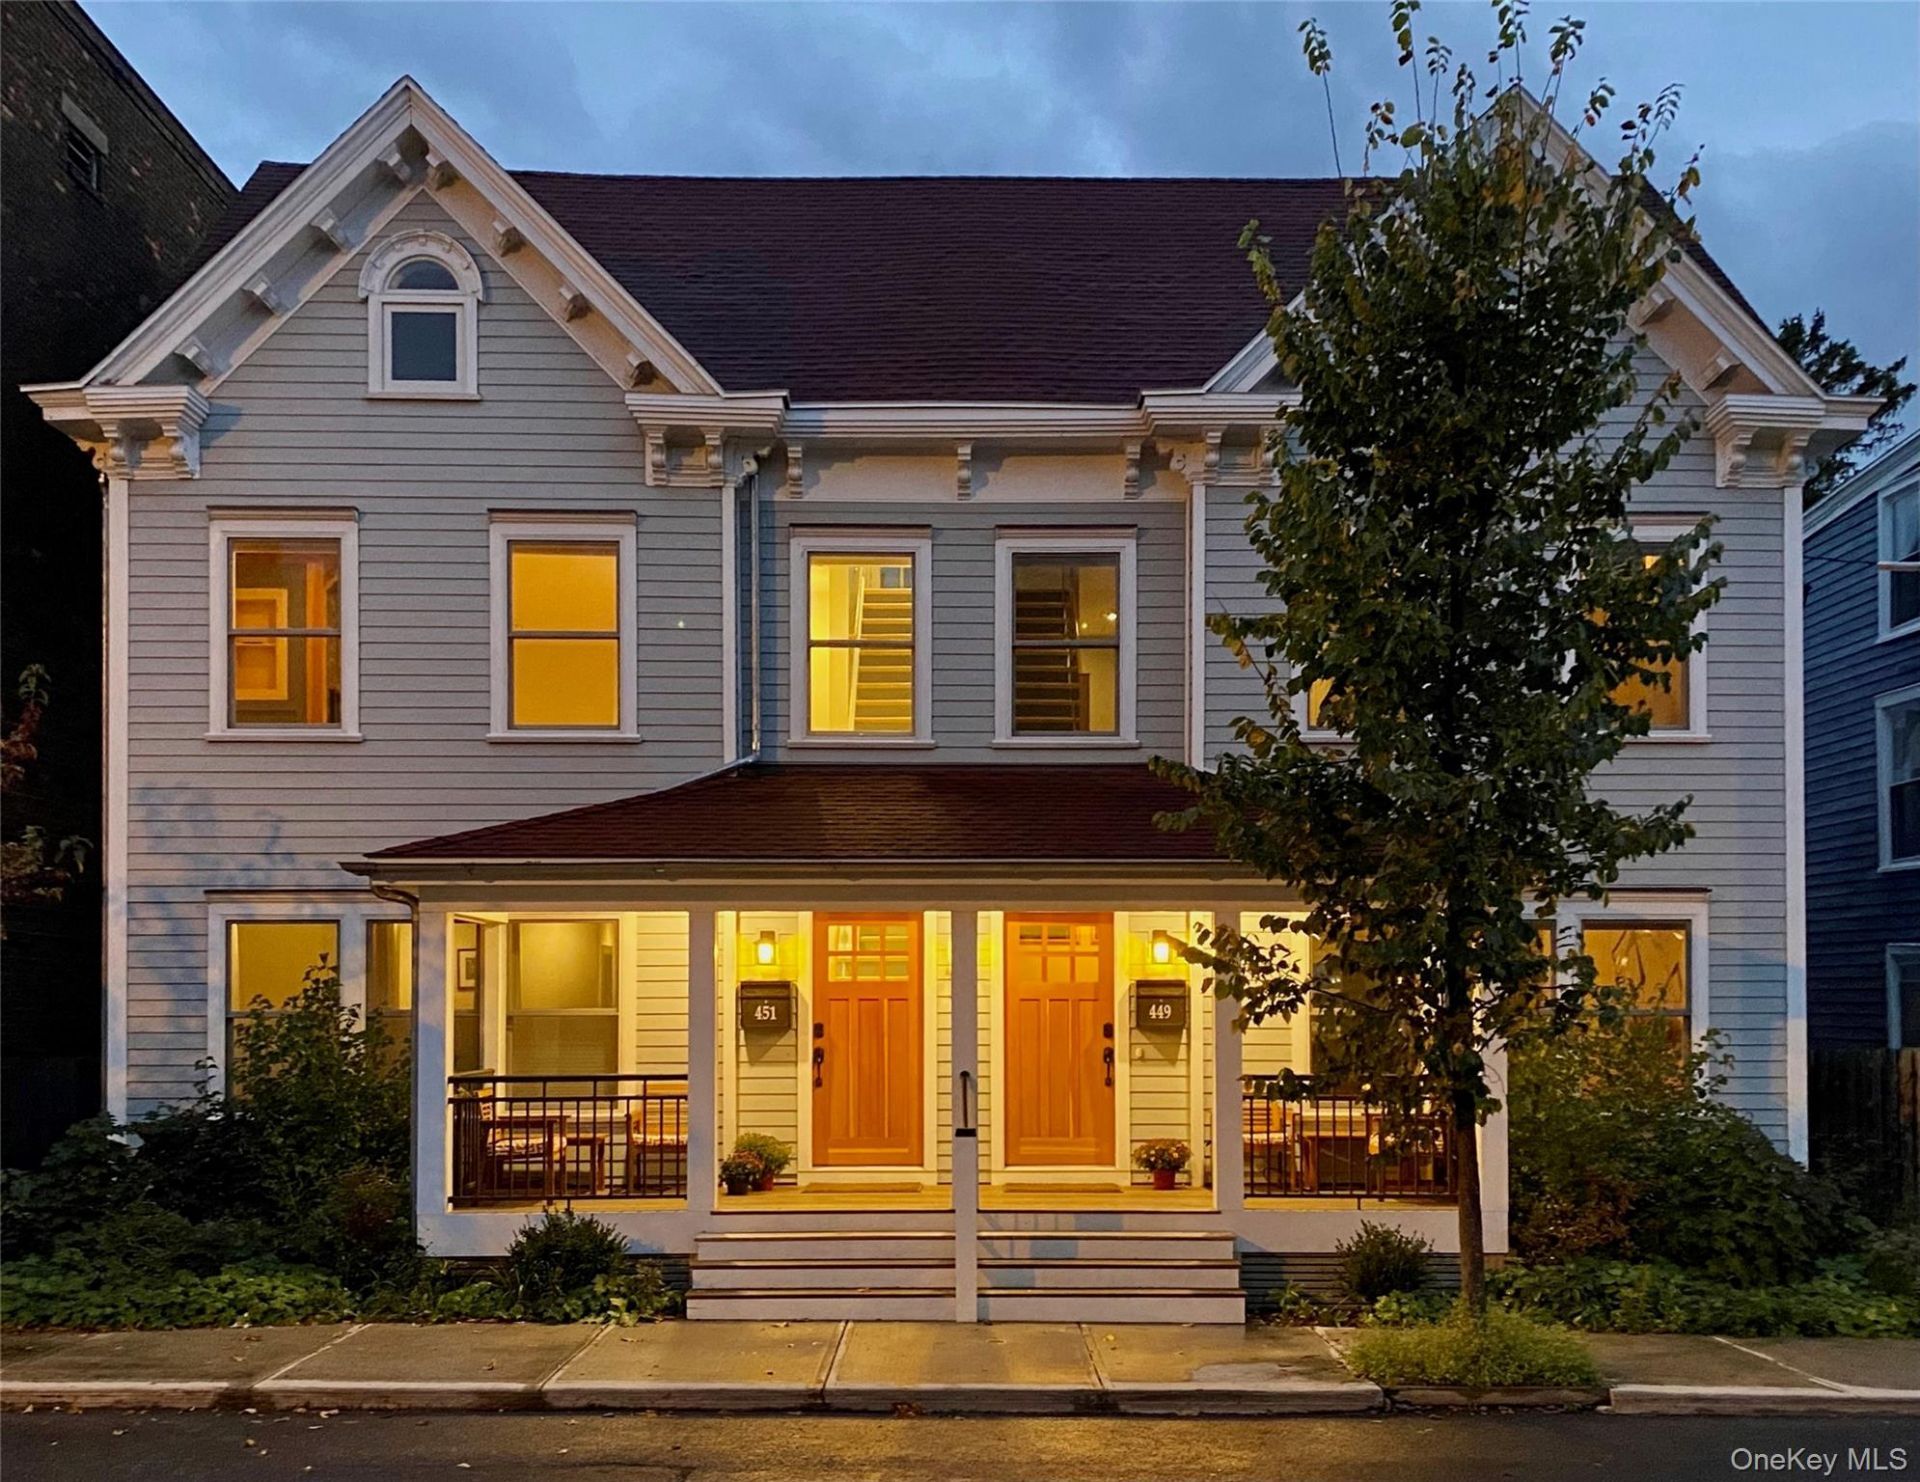
A double townhouse's striking renovation creates the ideal architecturally designed, flexible space for all living options in the heart of Hudson. With five bedrooms, five full baths and a half bath, the space can become a large single residence or remain as is: three story private residence with a two story rental apartment, providing income. A peaceful front porch opens into the tastefully designed first floor of the main house with maple floors throughout. The large space includes the foyer, living room with a gas fireplace, an inspiring chef's kitchen with top-of-the-line appliances, including a 6 burner gas stove with a griddle, a wine refrigerator. The large stone topped island, breakfast bar, ample counterspace and pantry are ideal for cooking and entertaining. A spacious dining area with glass doors leads to a deck for outdoor dining. The first floor of the main residence expands into the adjacent townhouse and contains an expansive light filled bedroom with doors to a deck, perfect for morning coffee, along with a large open area currently used as an office and art studio. This adaptable first floor area with a full bath and an additional stainless sink can be used for guests, exercise, music, yoga or can be further divided for all types of use. Upstairs in the main residence is the primary bedroom with doors to a private balcony and an ensuite bath with double sinks, a walk in tiled steam shower and a luxurious soaking tub. There are numerous closets, and a convenient laundry area connects to a third bedroom with an ensuite bath featuring a walk-in shower and views of the historic brick Armory, now home of the Hudson Library. The third floor, with a vaulted and angled ceiling, a half bath and a wet bar is wonderful for relaxing, entertaining or can easily be converted into an inspiring place to work. Step out onto the balcony for sunsets and a peek of the Catskill Mountains. In the adjacent, attached townhouse, the second and third floors make up a two-story apartment with two bedrooms and two full baths. The first floor of the apartment was beautifully redone to include a well-equipped kitchen, a large pantry, living room with gas fireplace, a large bedroom, a bath with shower and laundry. The second floor of the apartment is a luxurious suite with a spacious bedroom, large bath with walk-in shower, a special soaking tub, several closets and a reading nook with views of the Armory. Off the bedroom is a private balcony with sunset views. The adjacent apartment and main residence can easily be co
Property Features
Property Type: Residential - Single Family
Basement: Yes
Basement: Full, Unfinished
Cooling: Central Air
Fireplaces: 2
Garage: 2
Heating: Hot Water, Natural Gas
Home Style: Includes Legal Accessory Apartment
Lot Size: 14.00 Acres
Taxes: $19,141
Year Built: 1870
Amenities
First Floor Bedroom
First Floor Full Bath
Beamed Ceilings
Breakfast Bar
Built-in Features
Cathedral Ceiling(s)
Chandelier
Chefs Kitchen
Double Vanity
Eat-in Kitchen
Entrance Foyer
High Ceilings
High Speed Internet
His and Hers Closets
In-Law Floorplan
Kitchen Island
Marble Counters
Natural Woodwork
Open Floorplan
Open Kitchen
Pantry
Primary Bathroom
Soaking Tub
Stone Counters
Storage
Wet Bar
Feature Descriptions
Appliances: Convection Oven, Dishwasher, Dryer, Exhaust Fan, Freezer, Gas Range, Microwave, Refrigerator, Water Purifier Owned, Wine Refrigerator
Attic: Unfinished
Exterior: Frame
Fencing: Back Yard, Wood
Fireplace Features: Gas, Living Room
Fireplace Y/N: Yes
GarageY/N: Yes
On Market Date: 2026-09-27
Parcel Number: 110.45-1-10
Parking Features: Alley Access, Carport, Electric Vehicle Charging Station(s), Garage
Patio And Porch: Deck, Porch
Rental Term: Monthly
Rooms Total: 12
Sewer: Public Sewer
Utilities: Cable Connected, Electricity Connected, Natural Gas Connected, Trash Collection Public
Water: Public
Local Schools
High School: Contact Agent
Elementary School: Contact Agent
School District: Contact Agent
Estimate Your Payment
Estimated Payment
$ 12,024.09 per month $9,860.26 Principal & Interest $1,595.08 Property Tax $568.75 Homeowner's InsuranceChange Payment Information
Listed By / Shown By
Listing By
Agency Name: William Pitt Sothebys Int Rlty
Agency Phone: 518-392-0244

Shown By
Agent Name: Daniel Murphy
Agent Phone: Cell: (516) 361-1680
Agency Title: Coldwell Banker American Homes

449-451 State Street | MLS# 1055710
This single family home located at 449-451 State Street , Hudson, NY 12534 is currently listed for sale with an asking price of $1,950,000. This property was built in 1870 and has 5 bedrooms and 5 full and 1 partial baths with 4910 sq. ft. 449-451 State Street is located within the Contact Agent school district. Search Hudson real estate on danielmurphy.cbamhomes.com today.