
BEDS5
BATHS2 full 1 partial
SQUARE FEET3,000
MLS#1073391
STATUSActive
PROPERTY TYPEResidential - Single Family
SCHOOLHuntington
Property Description
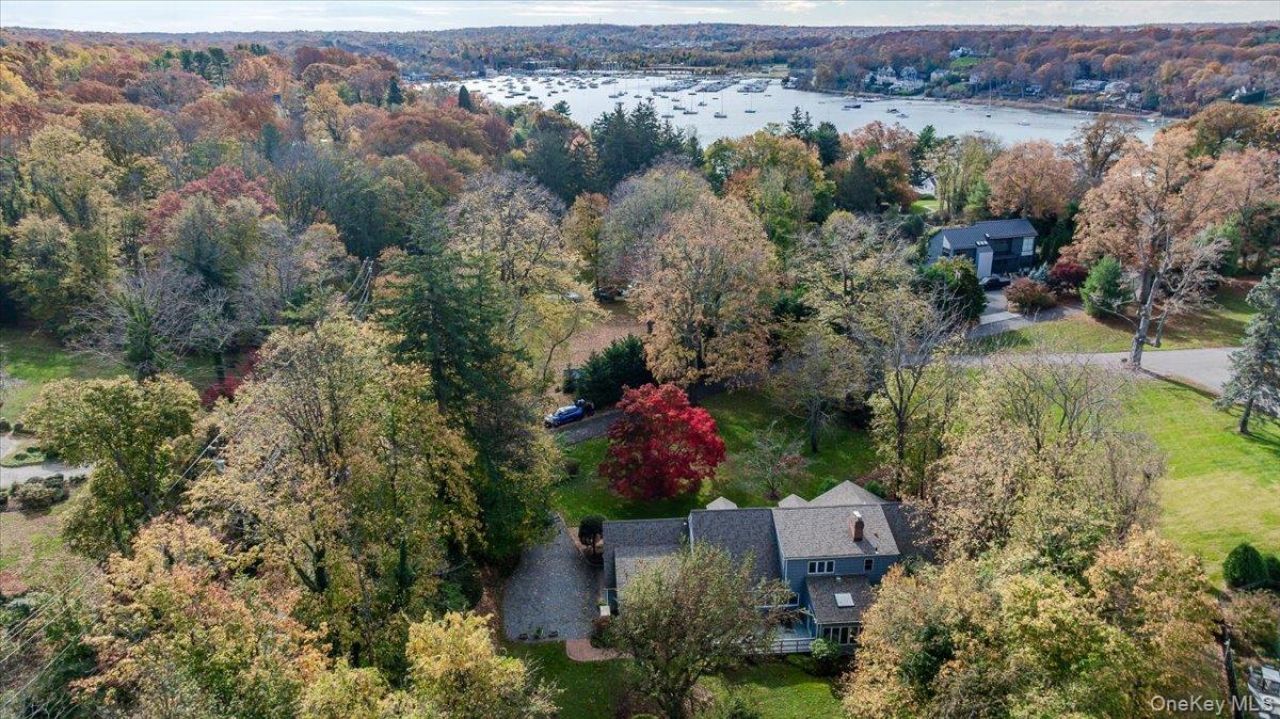
35 Kanes Lane. The location: quiet and private, tucked away behind the historic pillars of High Lindens. The home: a quintessential, 1950s, five-bedroom, 2.5-bath farm ranch on a private and mature acre, feet away from Huntington Bay and Huntington Harbor. Hardwood floors, moldings, large bay and interior windows, and just-right principal rooms lend to a classic and comfortable feel. The spacious, sun-soaked, eat-in kitchen and breakfast area open directly to a welcoming family room with fireplace, numerous built-ins and direct access to a three-season room. The formal dining room and living room flow nicely into each other, both with large windows overlooking the front yard. Each of the five bedrooms is more than generous, including the first floor primary bedroom. Minutes from the Villages of Huntington, Cold Spring Harbor and Northport as well as numerous parks, beaches, hiking and biking trails, independent cinema and bookstores, endless eateries and shops, this home perfectly blends character, privacy, and convenience. ~Some Pictures of Rooms Have Been Ai Enhanced~This Property Is Being Offered As Is. It's Your Move! Call for a private tour.
Property Features
Property Type: Residential - Single Family
Basement: Yes
Basement: Full, Unfinished
Cooling: Central Air
Fireplaces: 1
Garage: 2
Heating: Natural Gas
Home Style: Traditional
Lot Size: 1.10 Acres
Taxes: $33,490
Year Built: 1957
Amenities
First Floor Bedroom
First Floor Full Bath
Breakfast Bar
Built-in Features
Ceiling Fan(s)
Eat-in Kitchen
Entrance Foyer
Formal Dining
Natural Woodwork
Open Floorplan
Open Kitchen
Pantry
Primary Bathroom
Master Downstairs
Walk Through Kitchen
Washer/Dryer Hookup
Garden
Mailbox
Feature Descriptions
Appliances: Dishwasher, Electric Water Heater, Gas Cooktop, Gas Range, Refrigerator, Washer
Attic: Partial
Exterior: Shake Siding, Stone
Fencing: None
Fireplace Features: Family Room, Wood Burning
Fireplace Y/N: Yes
Flooring: Hardwood
Formal Dining: Yes
GarageY/N: Yes
Heating Zones: 3
Laundry: Laundry Room
Lot Features: Back Yard, Cleared, Corner Lot, Front Yard, Level, Near School, Private
Number Of Kitchens: 1
On Market Date: 2026-11-13
Parcel Number: 0402-004-00-01-00-033-000
Parking Features: Attached, Driveway, Private
Parking Total: 4
Patio And Porch: Deck, Porch
Rental Term: Monthly
Rooms Total: 10
Sewer: Cesspool
Utilities: Electricity Connected, Natural Gas Connected, Trash Collection Private, Water Connected
Water: Public
Window Features: Bay Window(s), Wall of Windows
Local Schools
High School: Huntington High School
Middle School: J Taylor Finley Middle School
Elementary School: Flower Hill School
School District: Huntington
Estimate Your Payment
Estimated Payment
$ 10,807.80 per month $7,579.76 Principal & Interest $2,790.83 Property Tax $437.21 Homeowner's InsuranceChange Payment Information
Listed By / Shown By
Listing By
Agency Name: Signature Premier Properties
Agency Contact: 631-692-4800

Shown By
Agent Name: Daniel Murphy
Agent Phone: Cell: (516) 361-1680
Agency Title: Coldwell Banker American Homes

35 Kanes Lane | MLS# 1073391
This single family home located at 35 Kanes Lane , Huntington Bay, NY 11743 is currently listed for sale with an asking price of $1,499,000. This property was built in 1957 and has 5 bedrooms and 2 full and 1 partial baths with 3000 sq. ft. Kanes Lane is located within the Huntington school district. Search Huntington Bay real estate on danielmurphy.cbamhomes.com today.